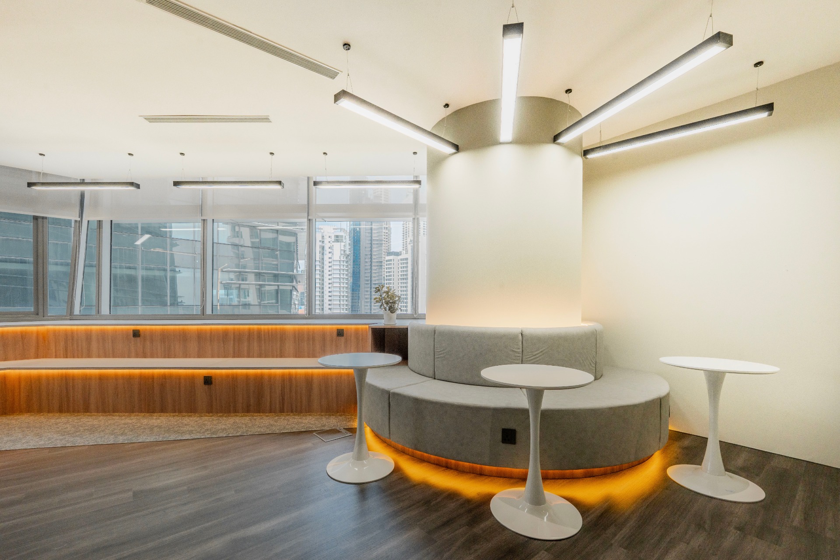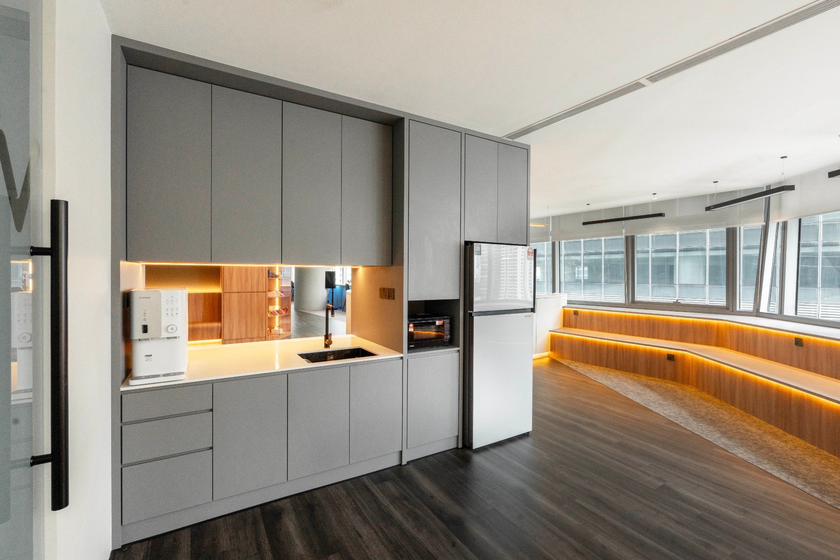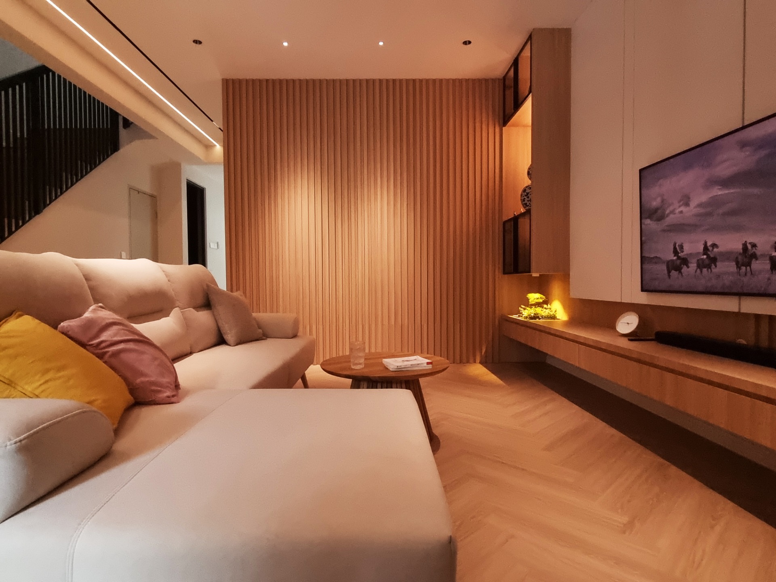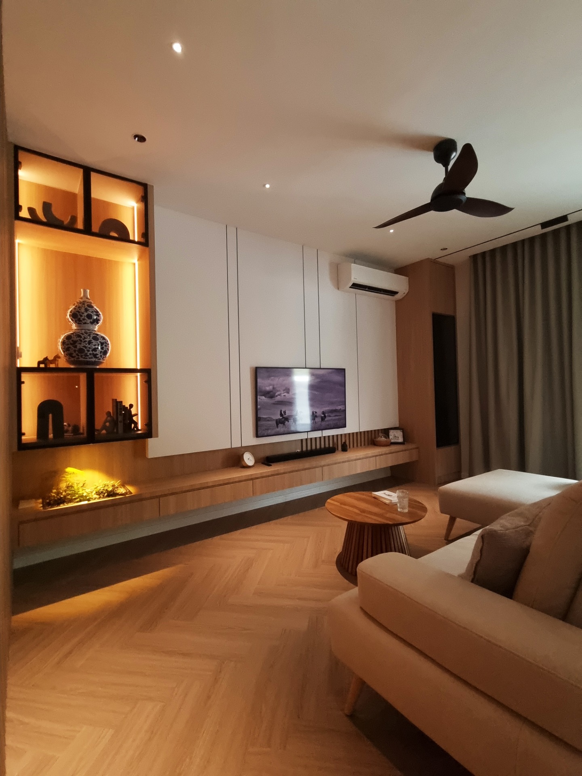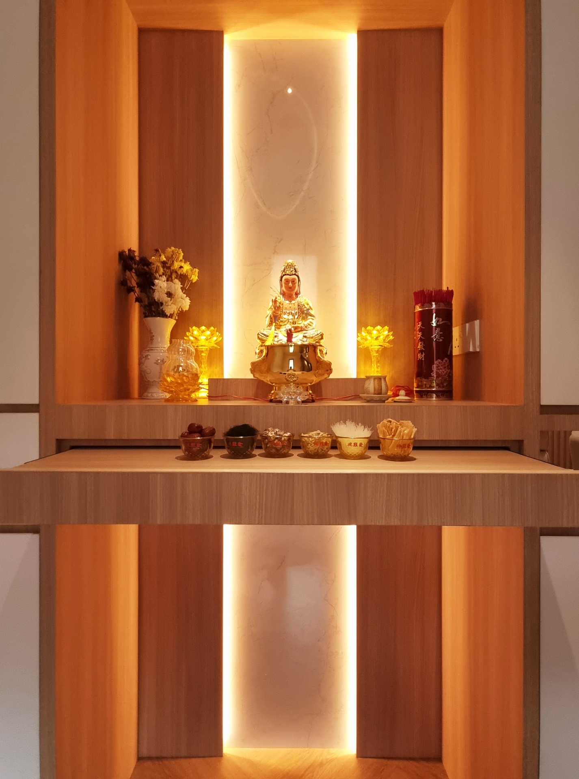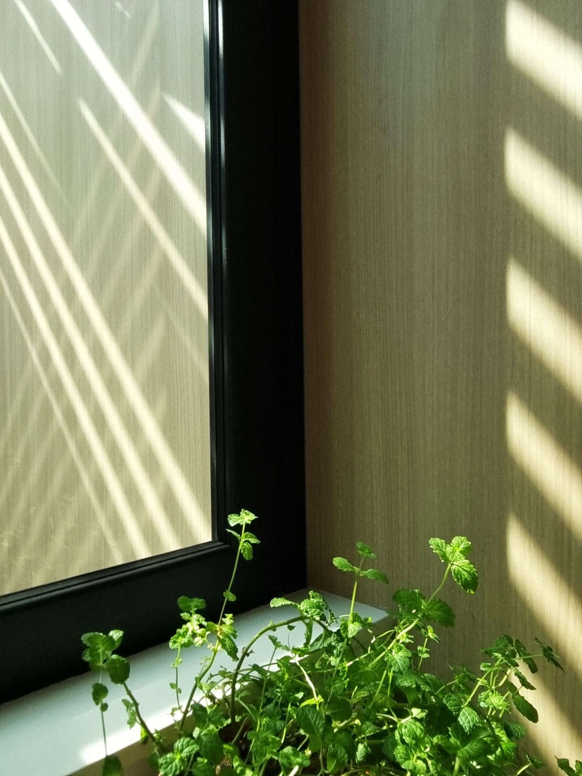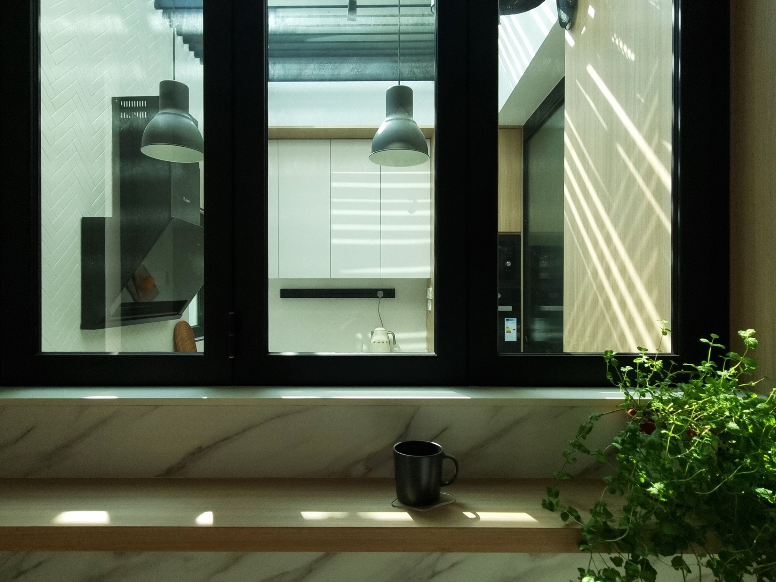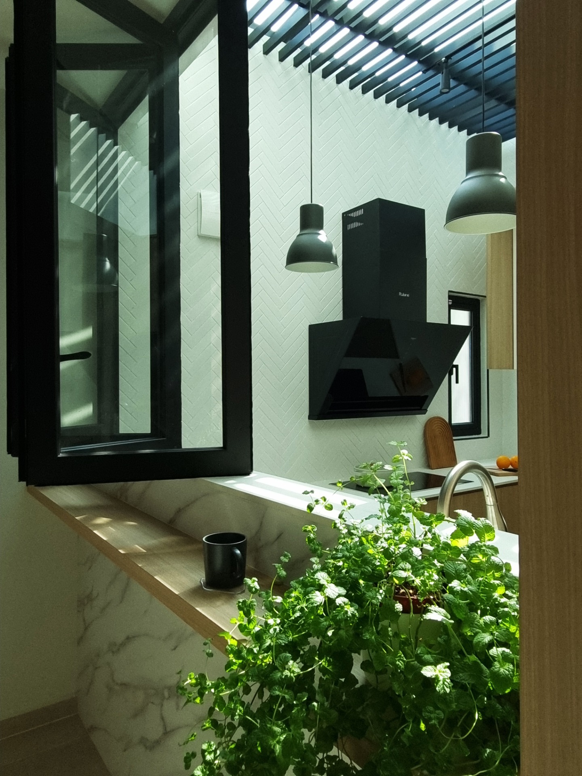
we do not merely decorate walls; we unlock the dormant potential within an environment. We sculpt with absolute intent, embracing an essentialist design language to harmonize geometry, light and the natural flow of human life.
From macro layouts to the quietest micro-details, we design without compromise. We are the architects of potential space.
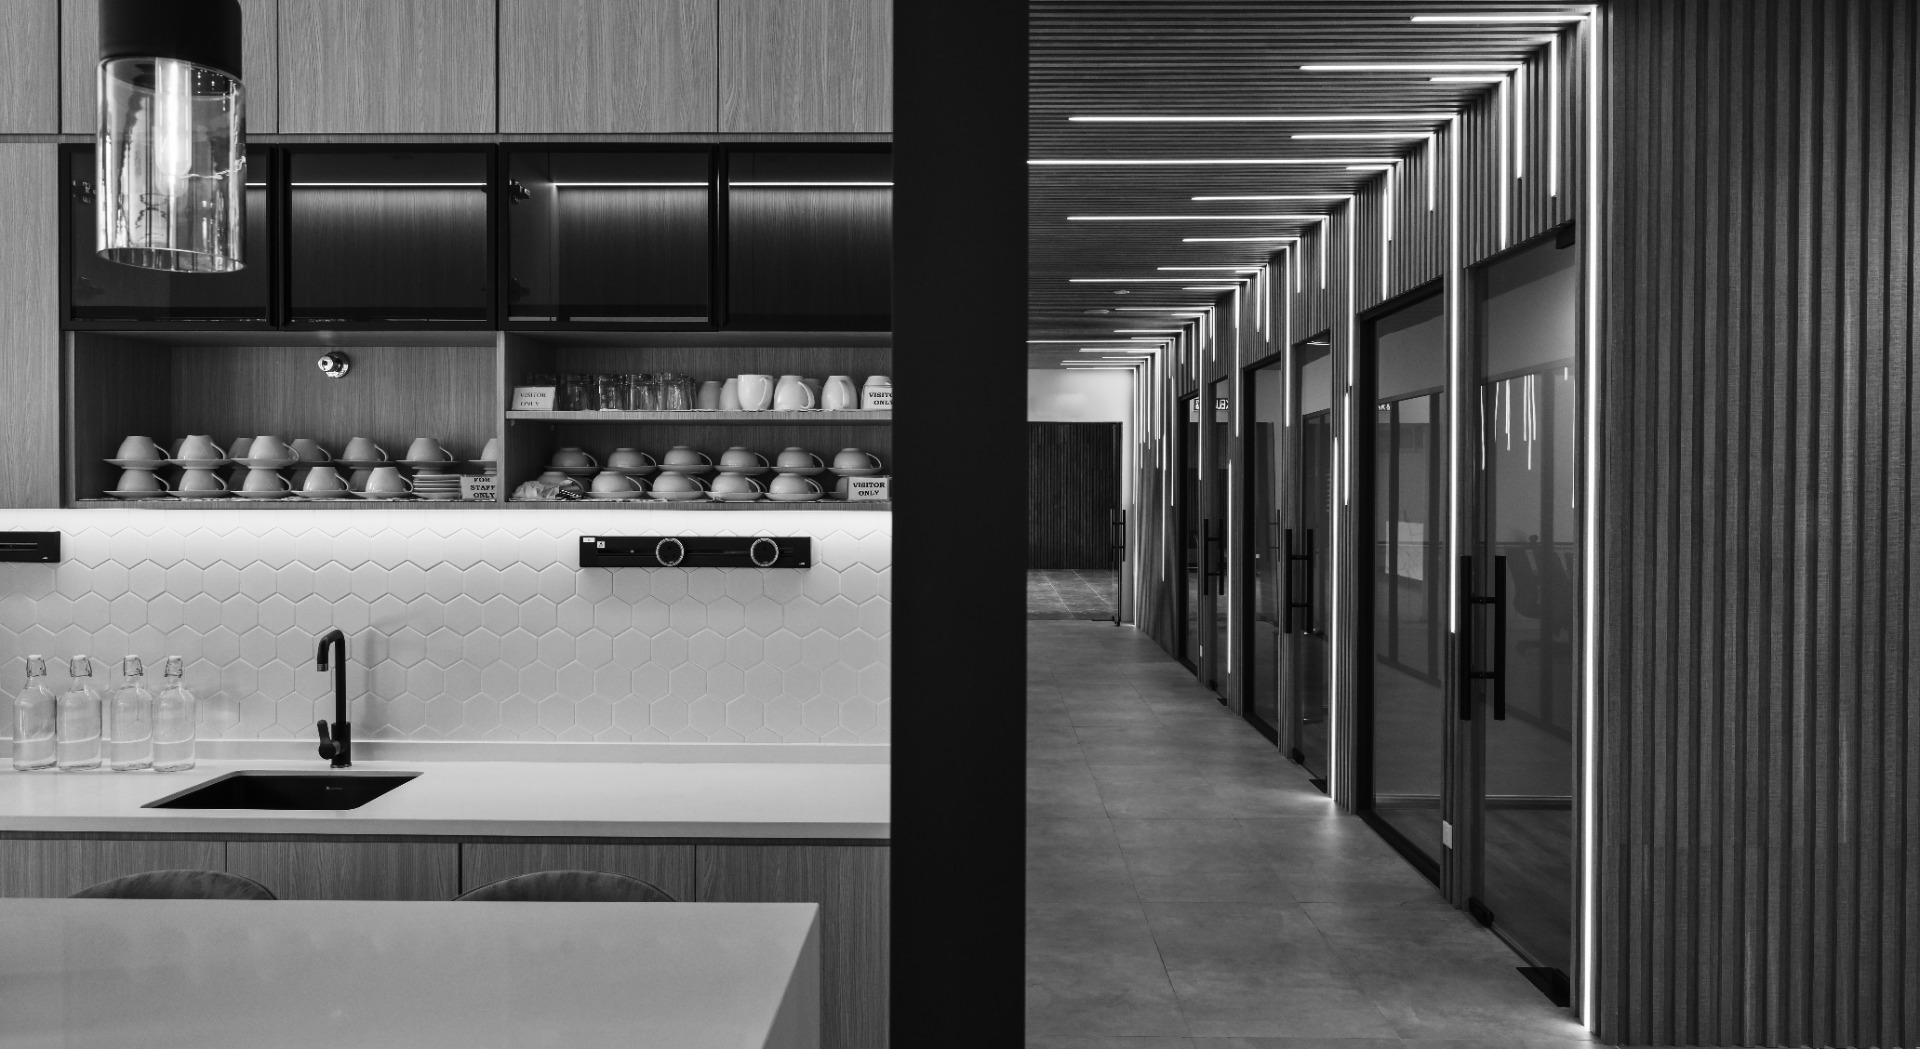



We look past the walls to see how space flow. Our approach to planning combines rigorous spatial logic with the subtle art of human movement. Whether a private residence, a collaborative workplace, or a commercial venue, we meticulously organize layouts to eliminate dead zones and explore the perfect balance.
We don't believe in inflating budgets for the sake of empty decoration.; instead, we practice a thoughtful restaint by channeling your investment into elements that matter most- durable materials, striking focal points, and flawless execution- ensuring every detail feels deliberate and elevated.
We don't limit our design and outcome by geography. We bypass local constraints by sourcing directly from our partnership manufacturer from a global network- giving our projects exclusive access to bespoke furniture, custom lighting or any specialized finishes required.
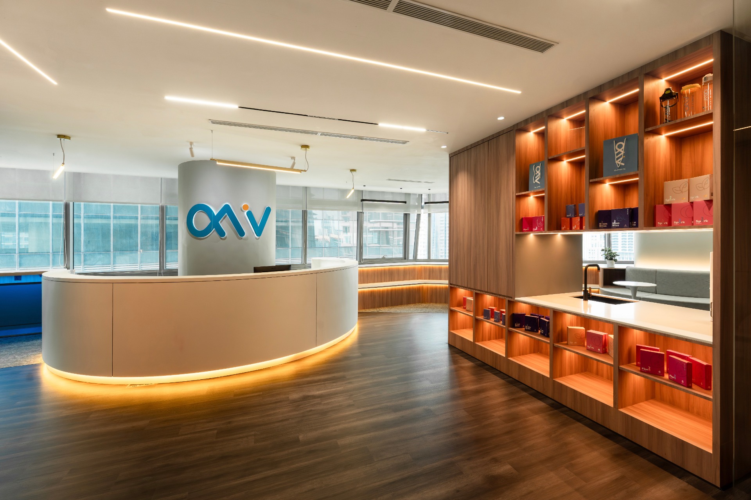
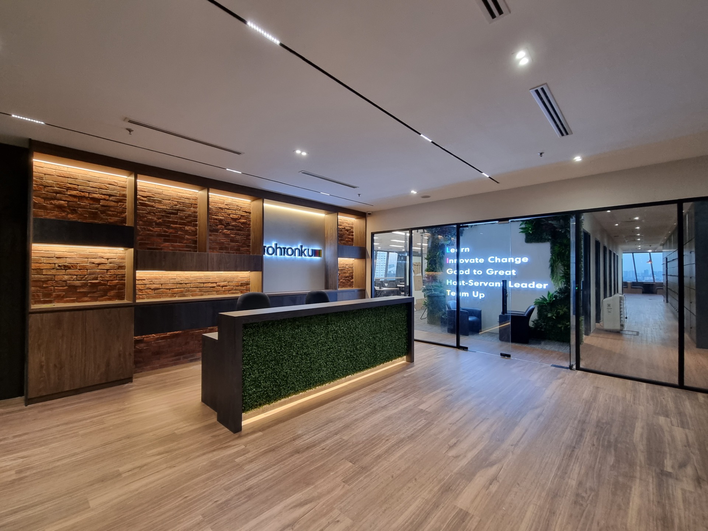
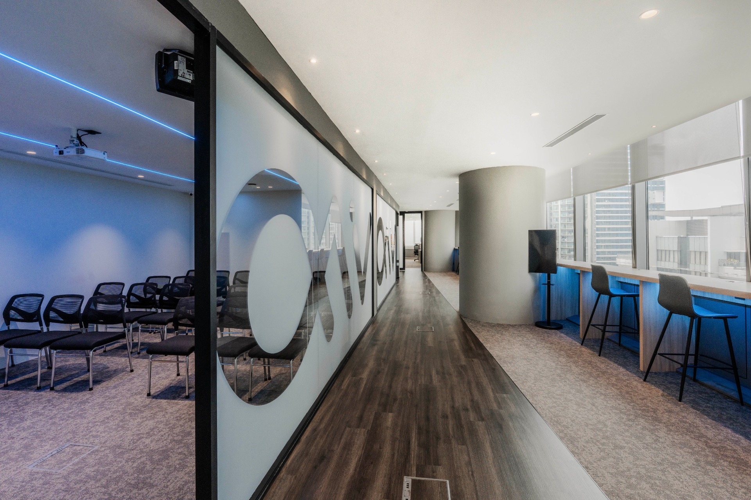
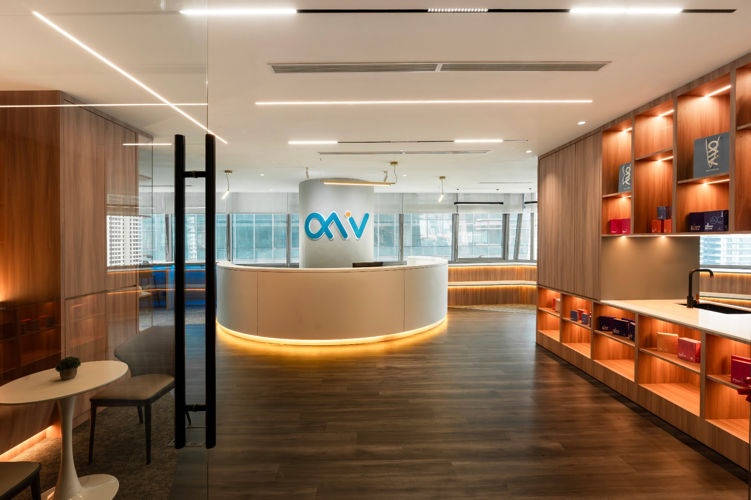
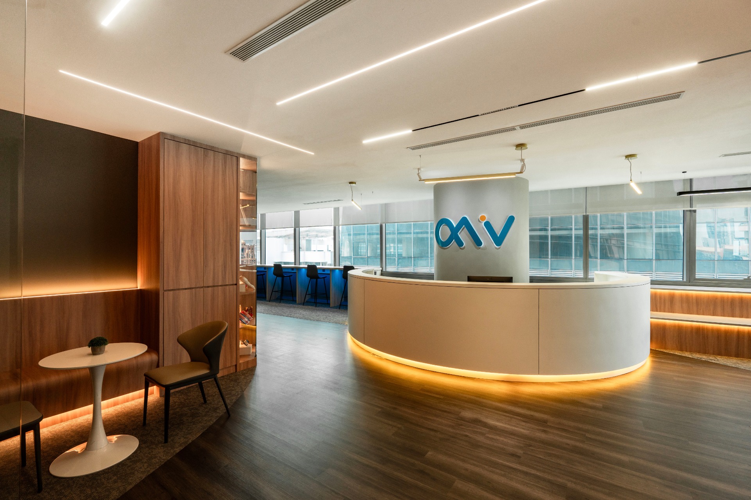
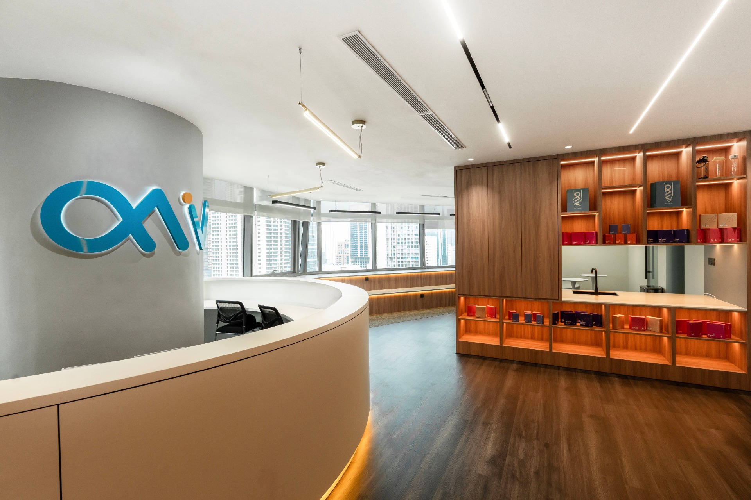
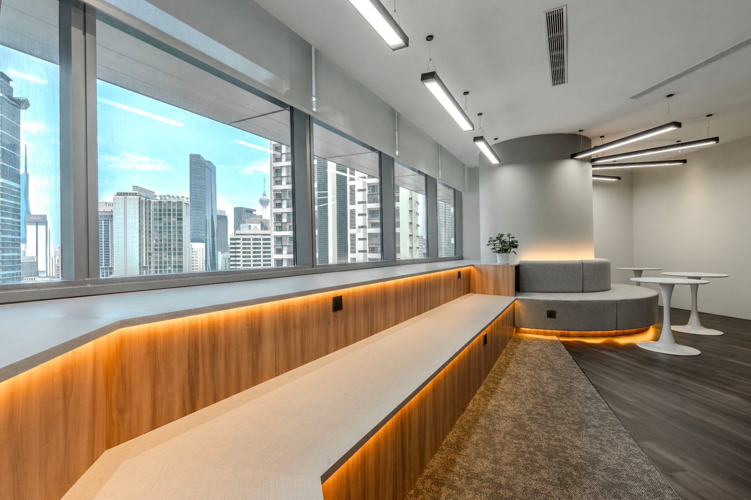
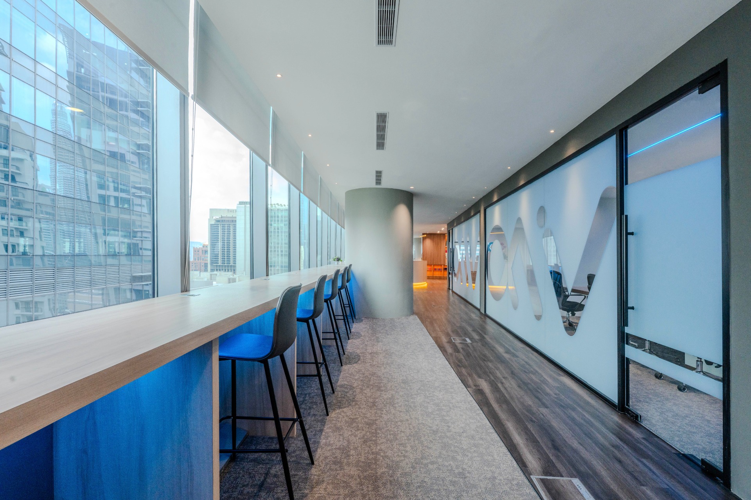
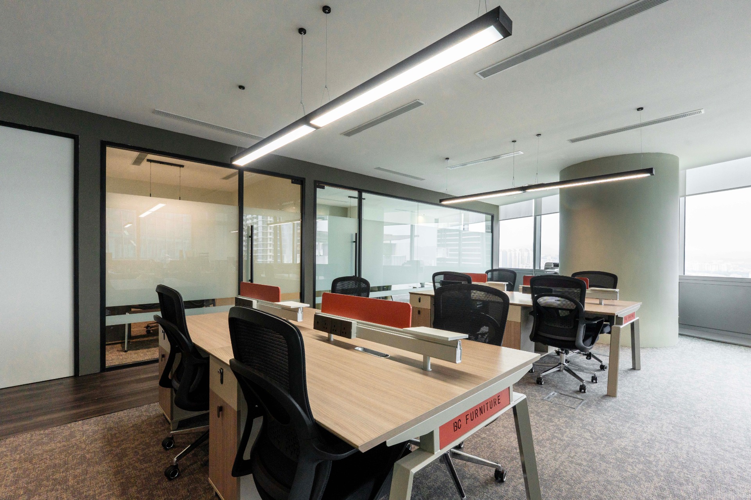
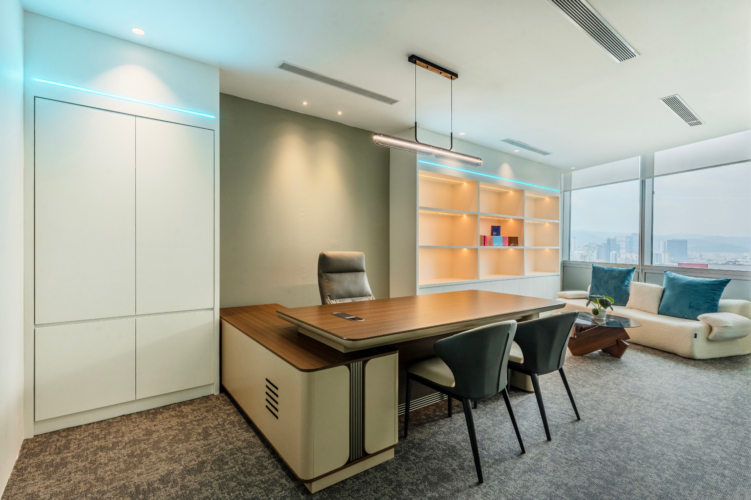
To
establish their first ever Headquarter outside Taiwan, our intention is clear
and straight; a sophisticated transformation of a corporate workspace designed
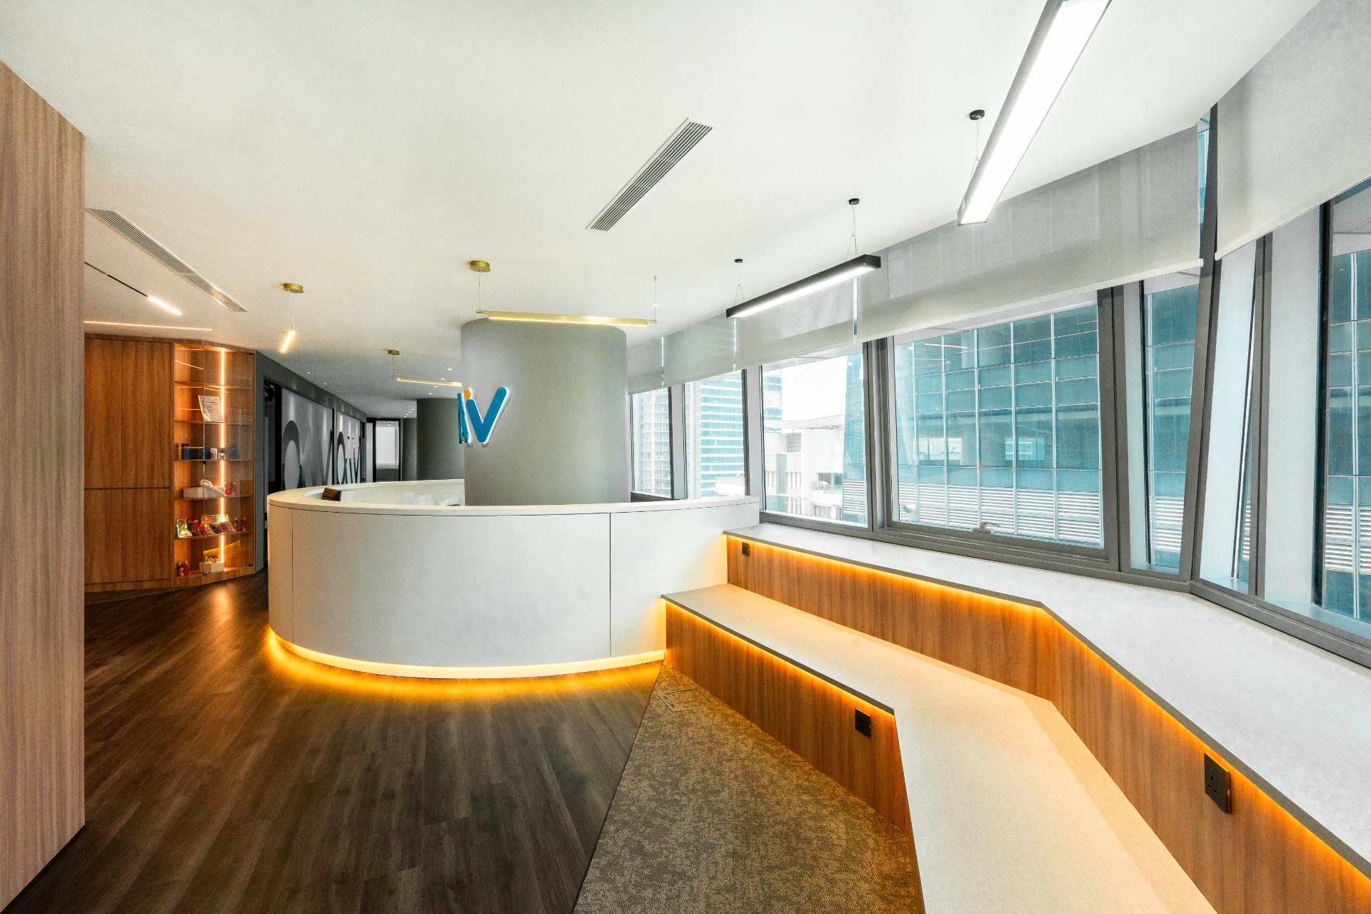
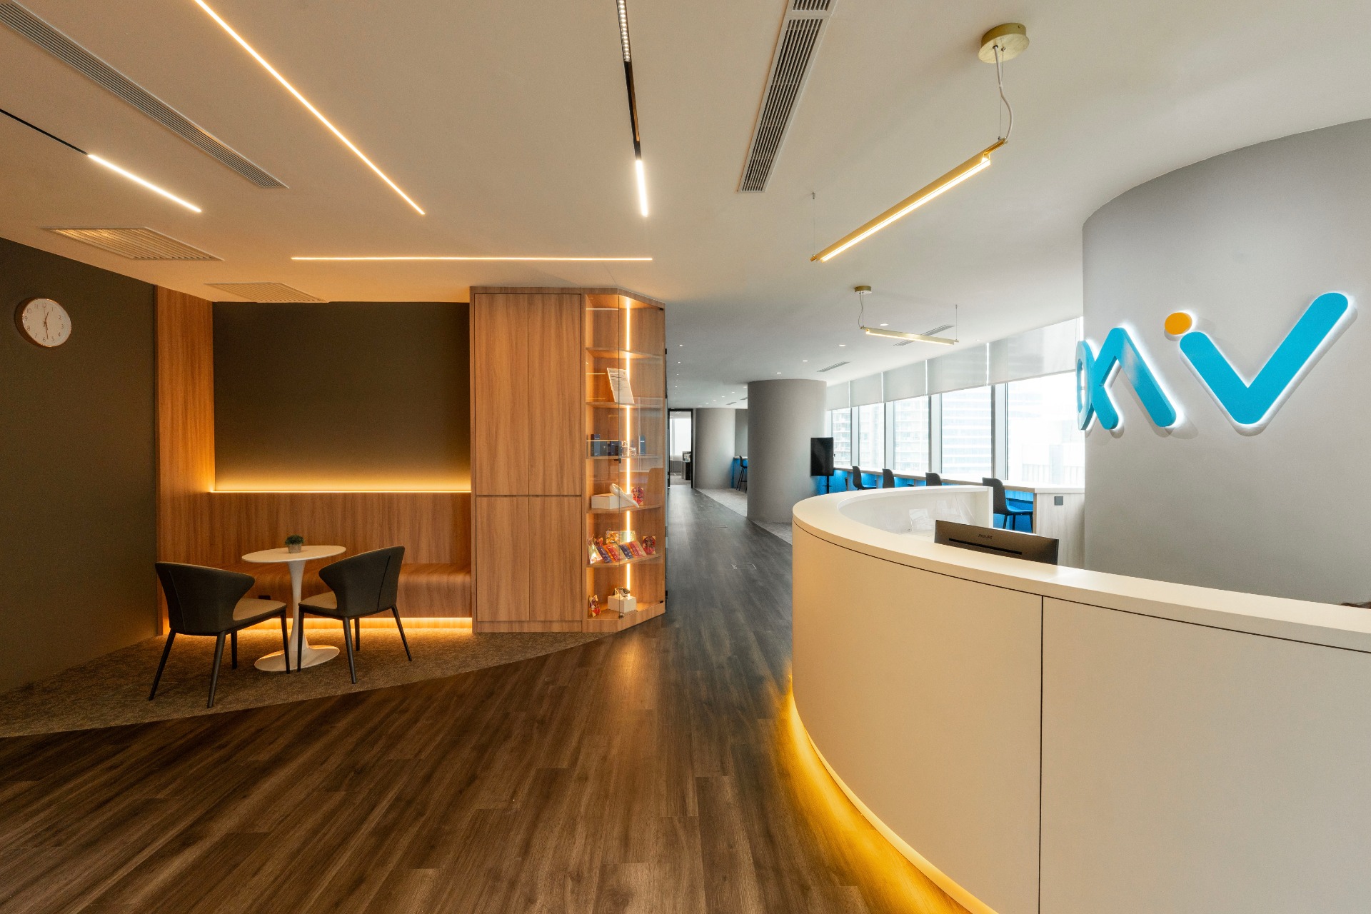
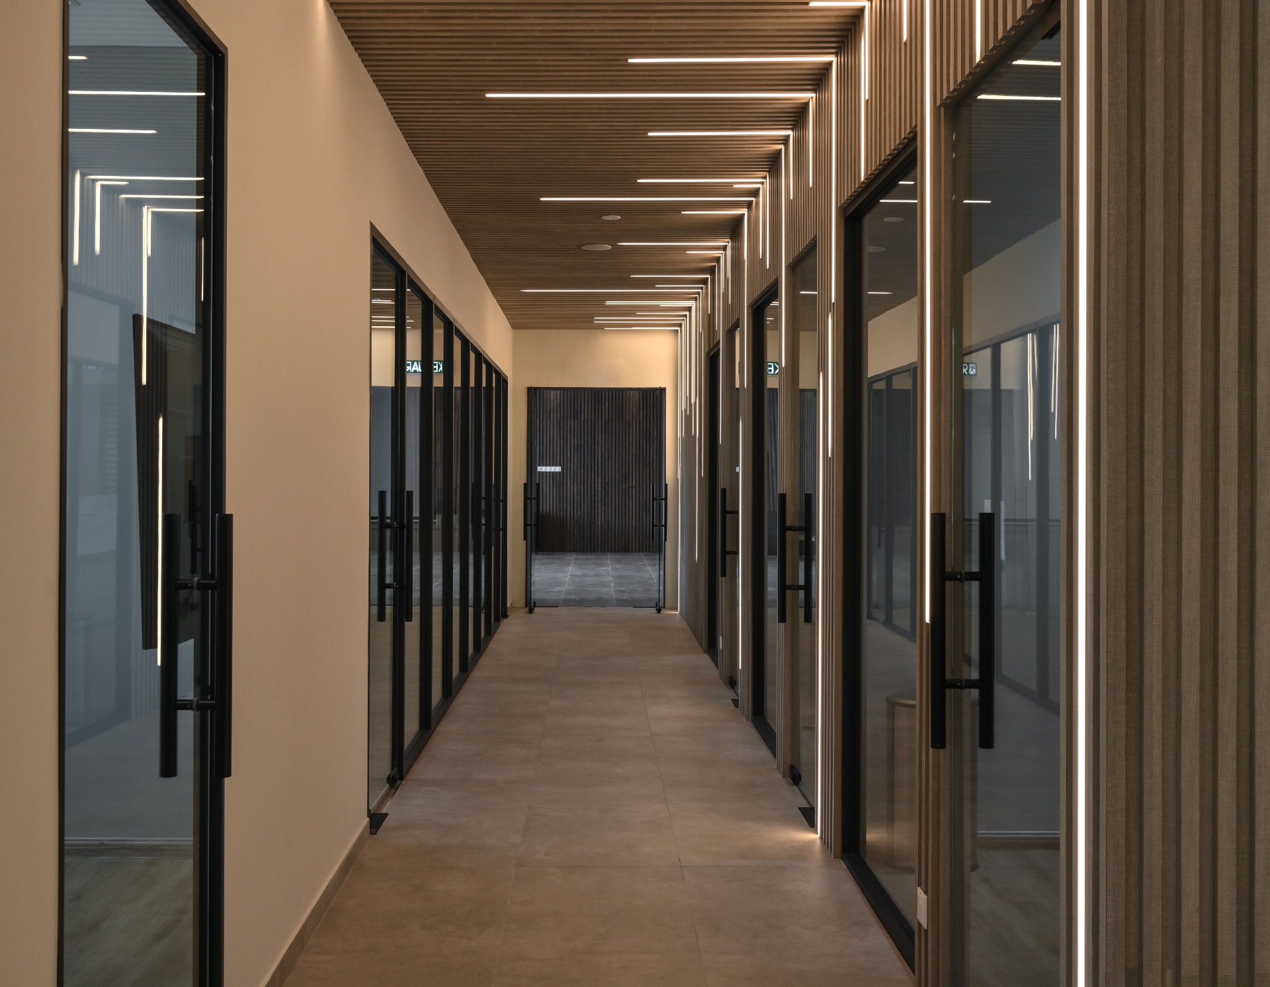
to replace rigid layouts with architectural fluidity. Khora aim to utilizes
sweeping curves and integrated lighting to create a contemporary environment
that reflects Alfawise
global corporate identity.
DESIGN
& BUILT
Corporate
Office
DURATION
6
Weeks
SIZE
3,195
sqft
PHOTOGRAPHED
by
Eddy
Chin
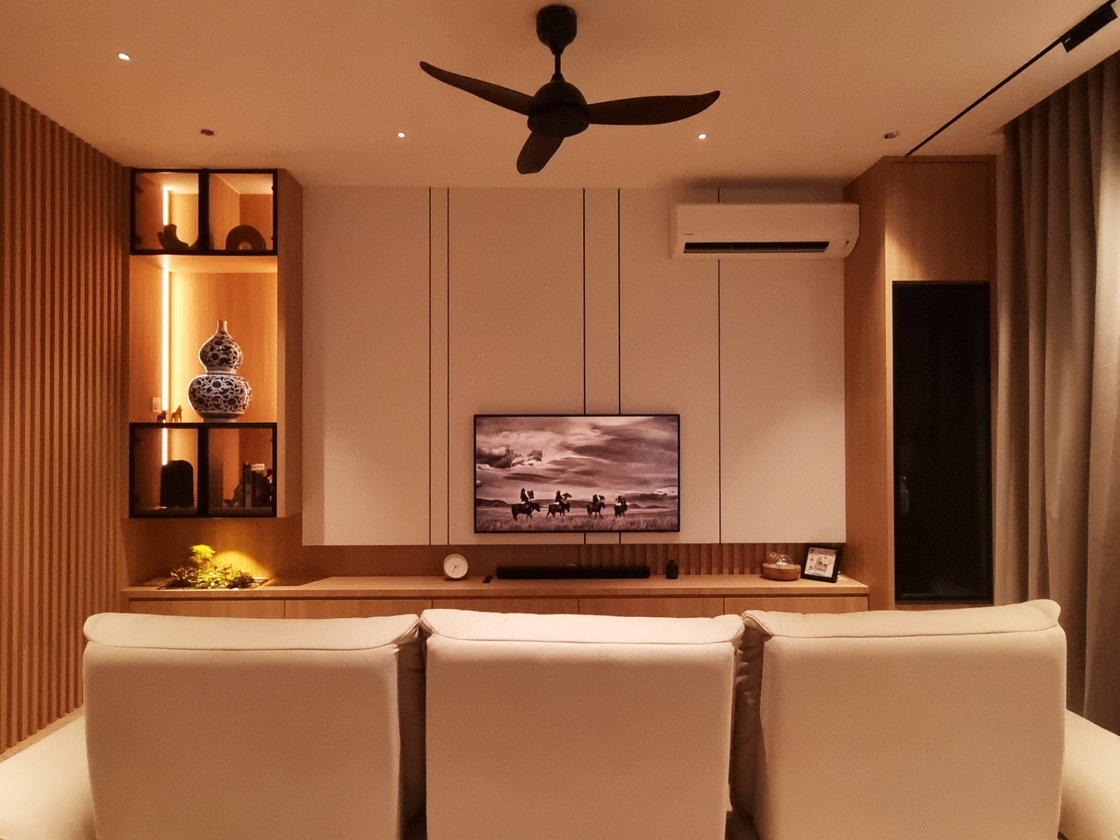
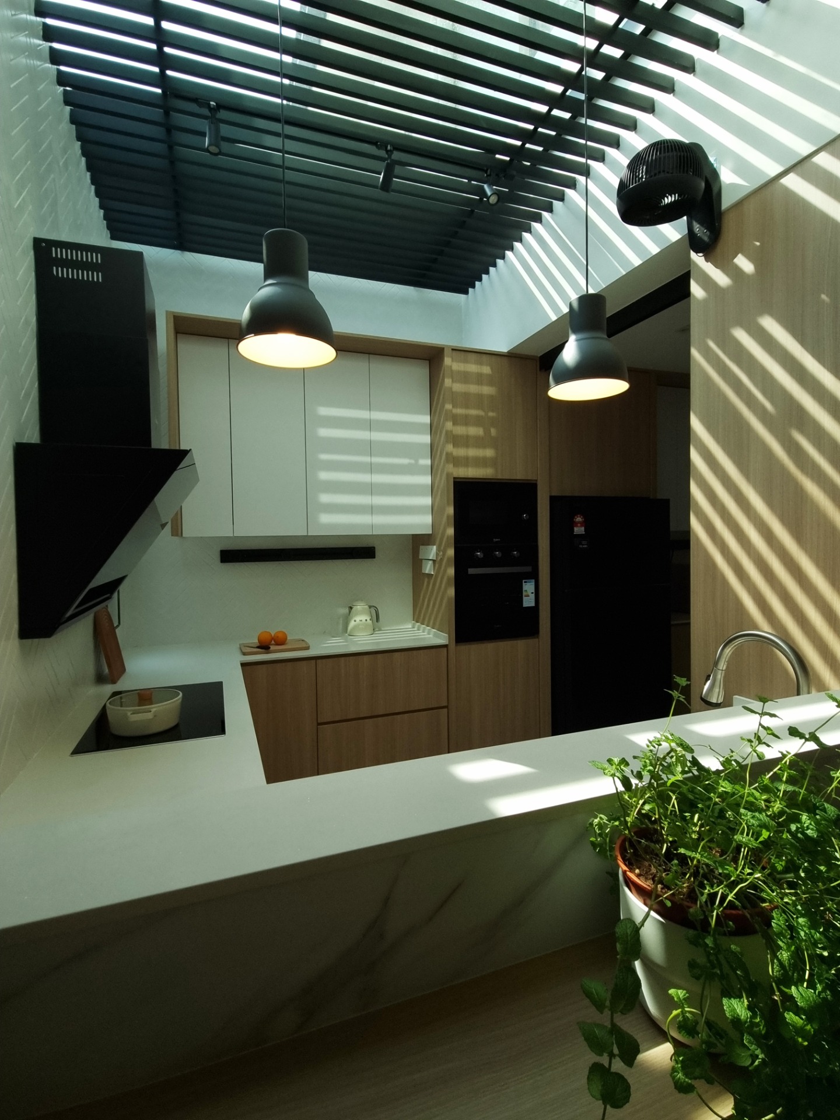
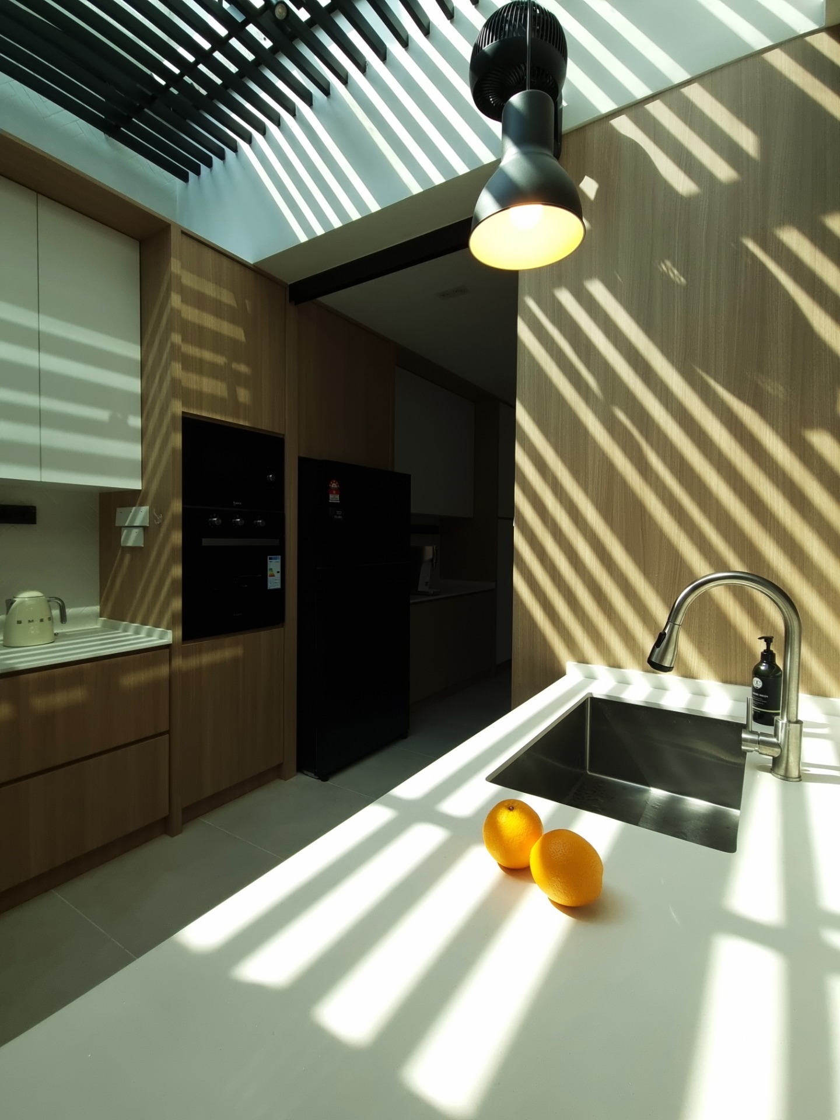
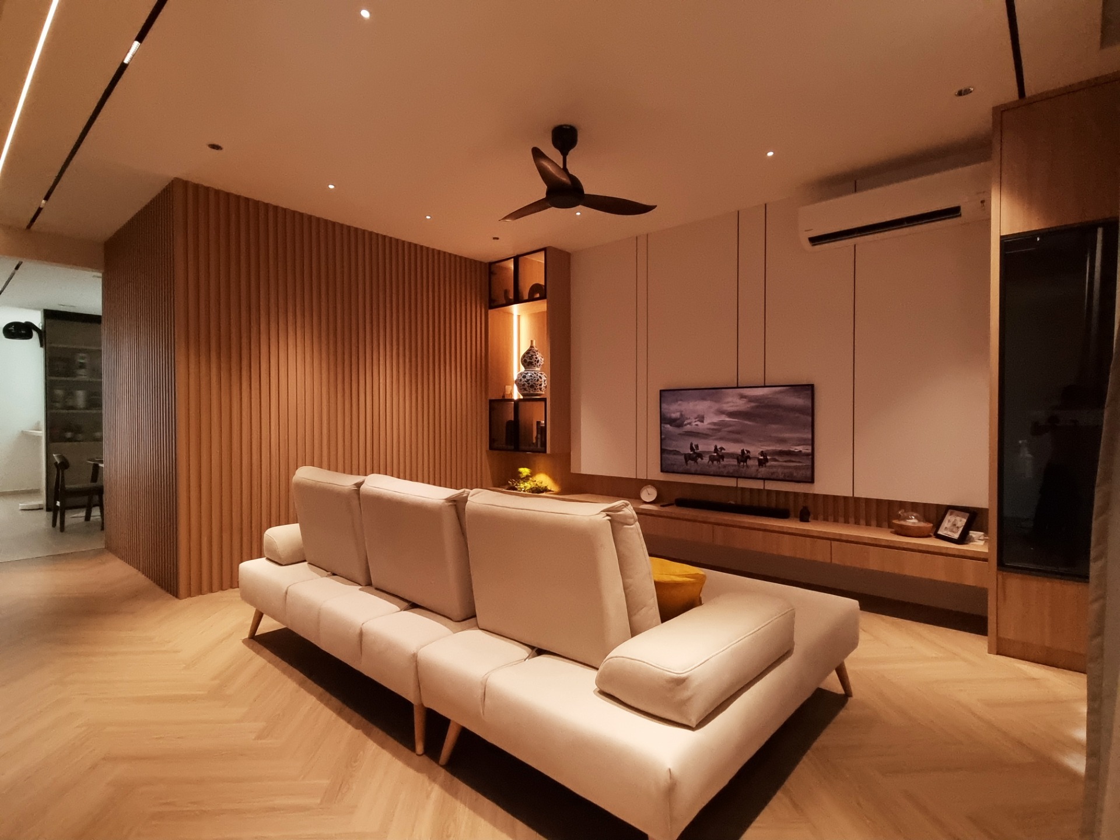
“We
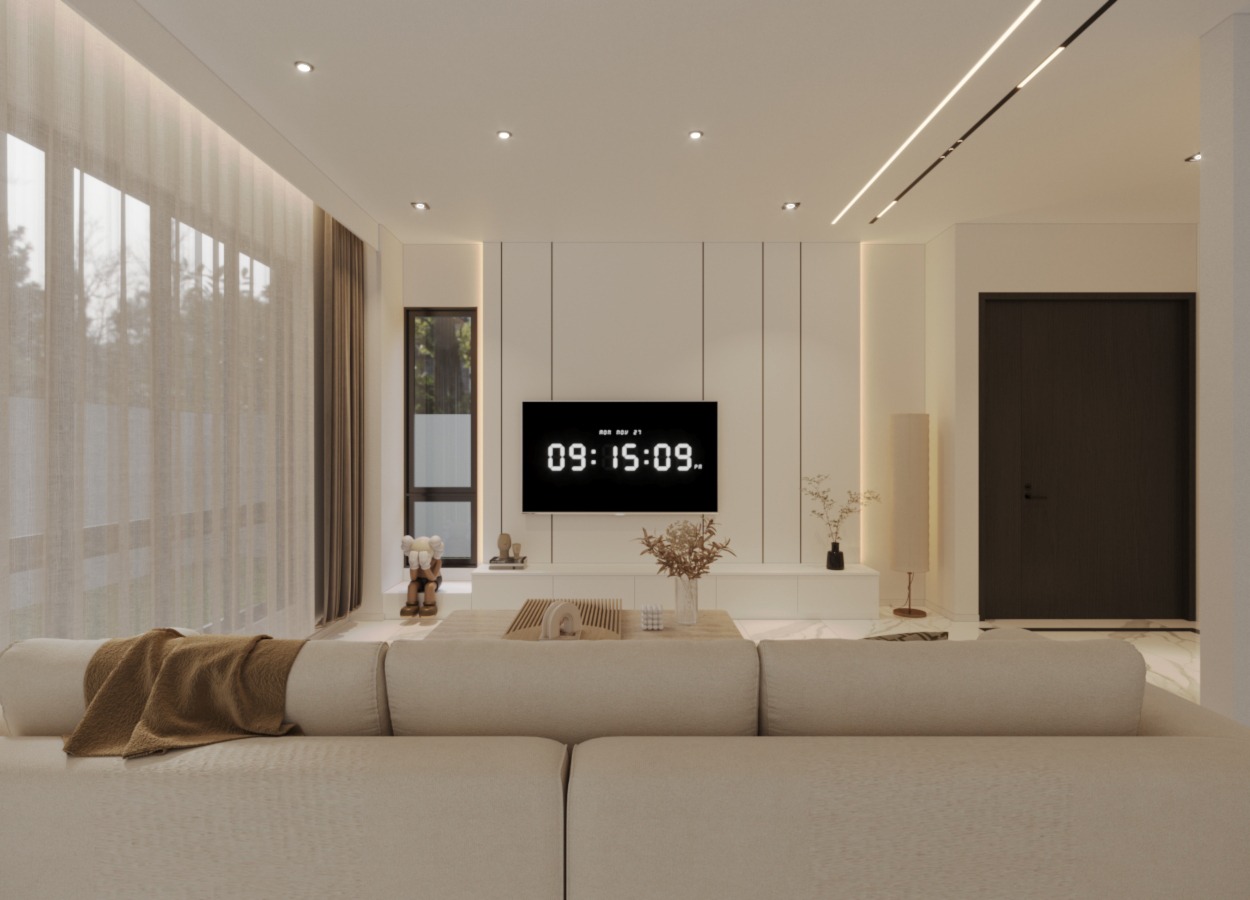
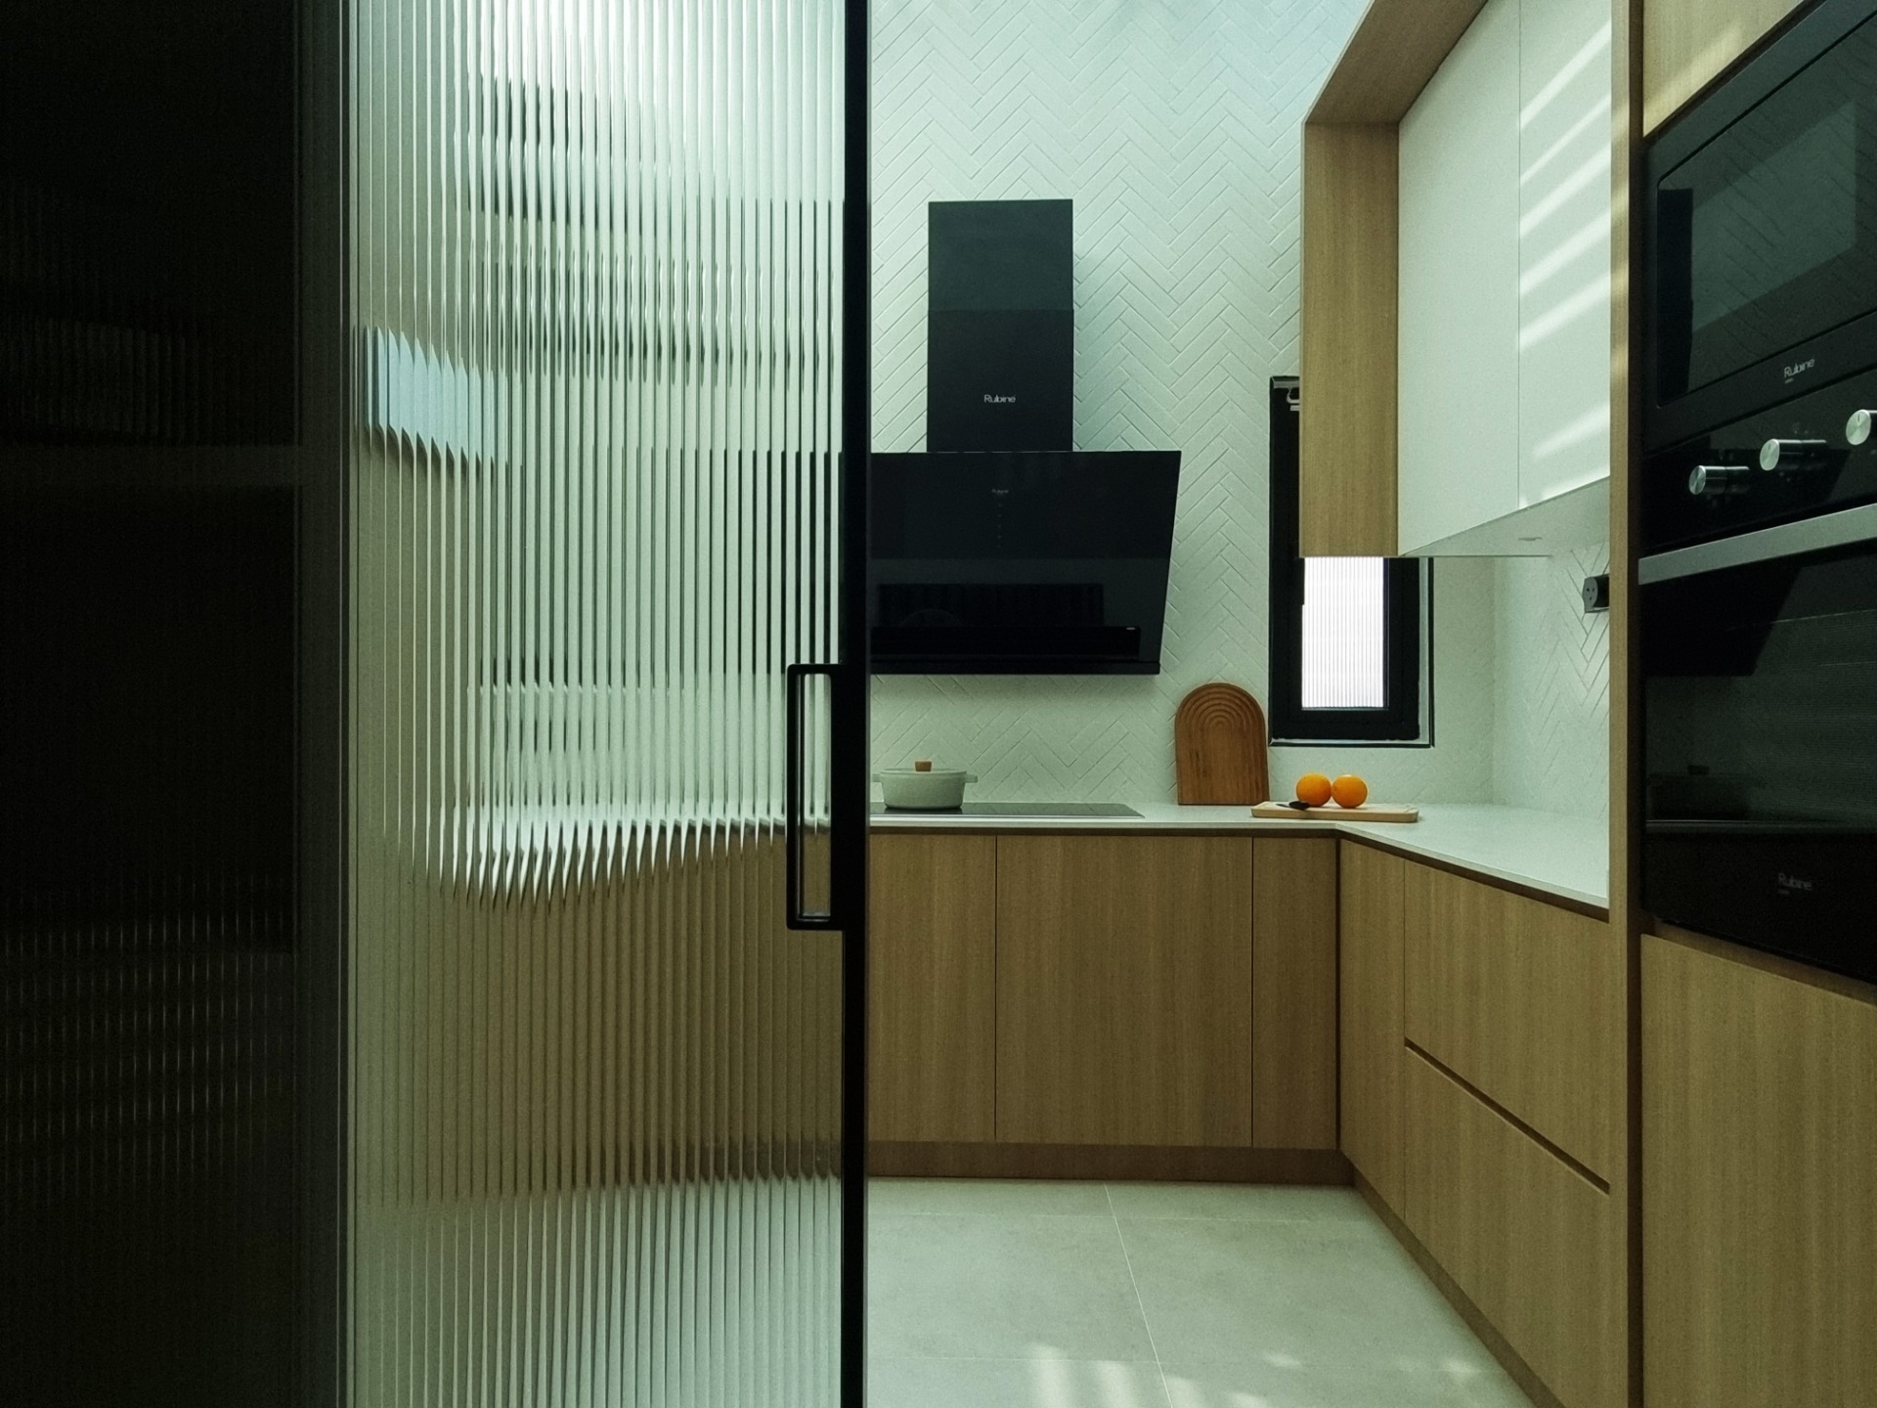
embrace wood texture and sunlight to imbue warmth, nature and simplicity."
DESIGN
& BUILT
Double Storey Linked House
DURATION
15 Weeks
SIZE
2,115
sqft
PHOTOGRAPHED
by
Khai